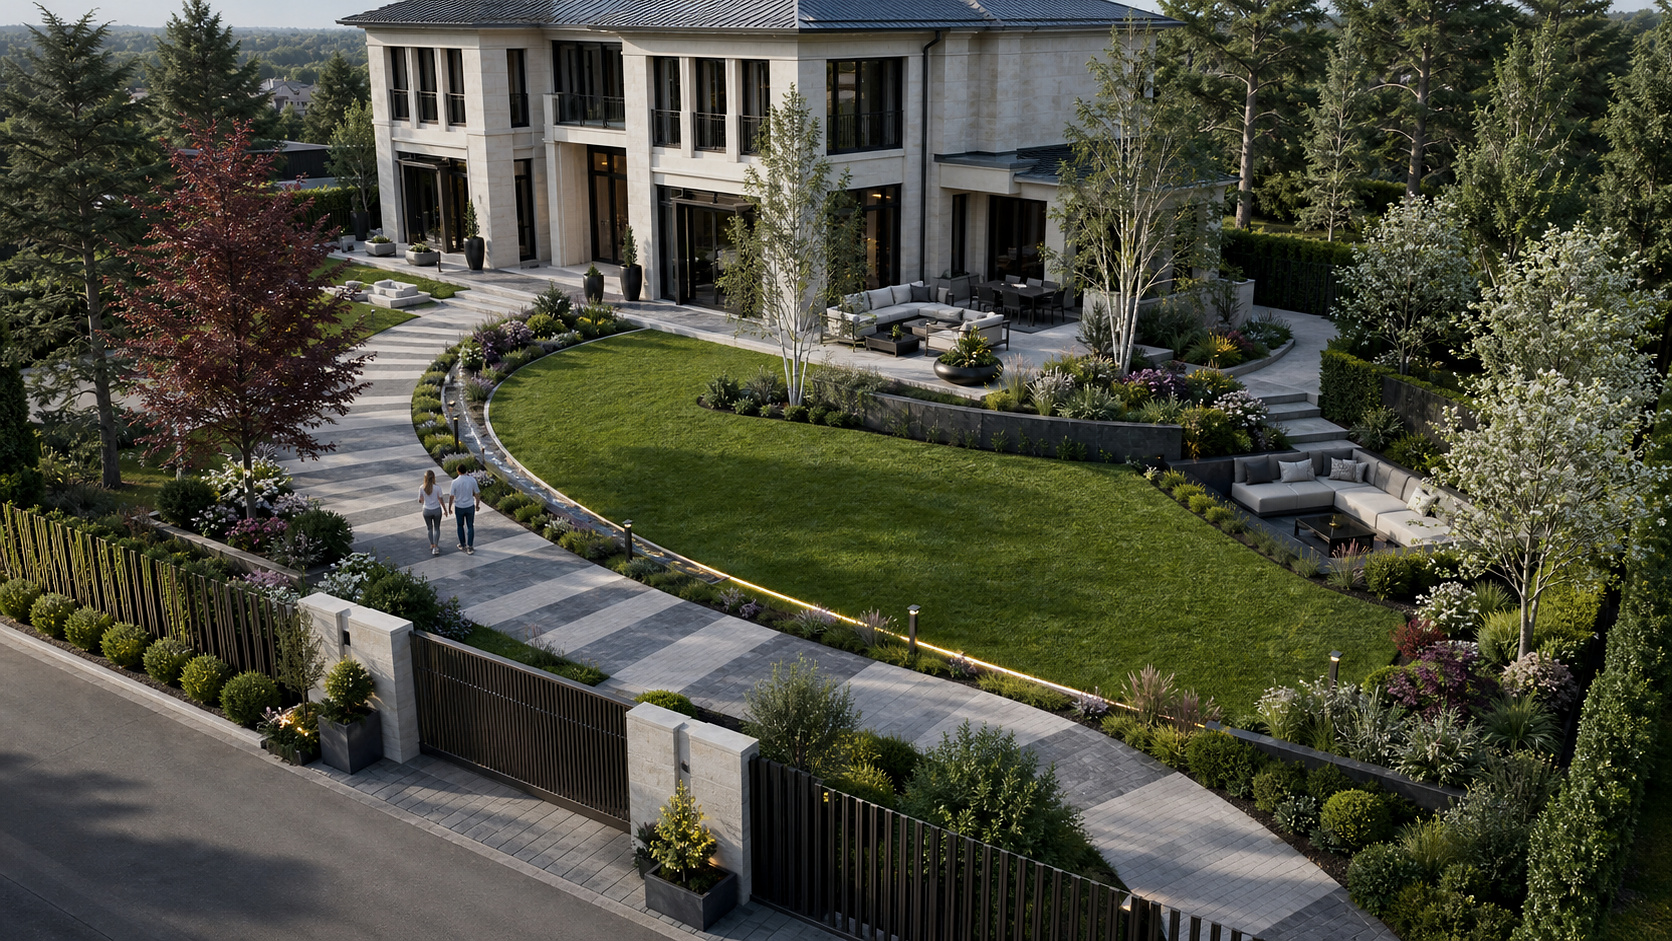
Ankara · Private Residence
Obsidian Courtyard
BOTASERA · PROJECTS
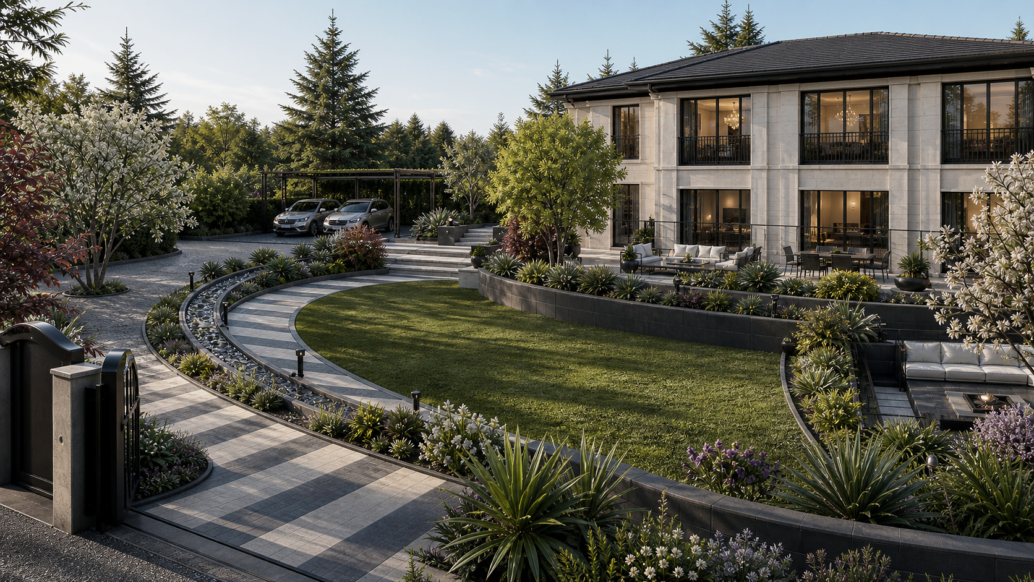
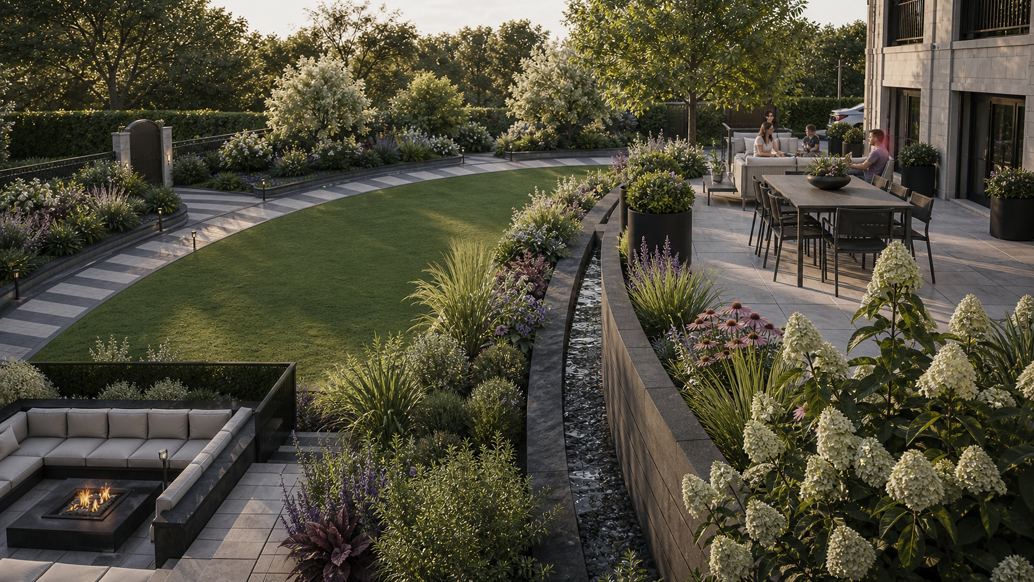
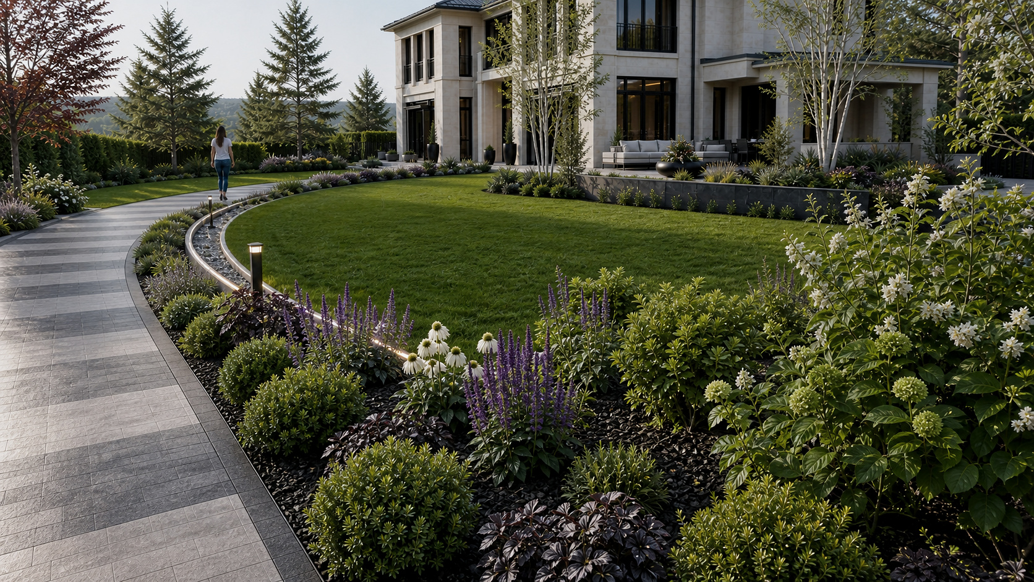
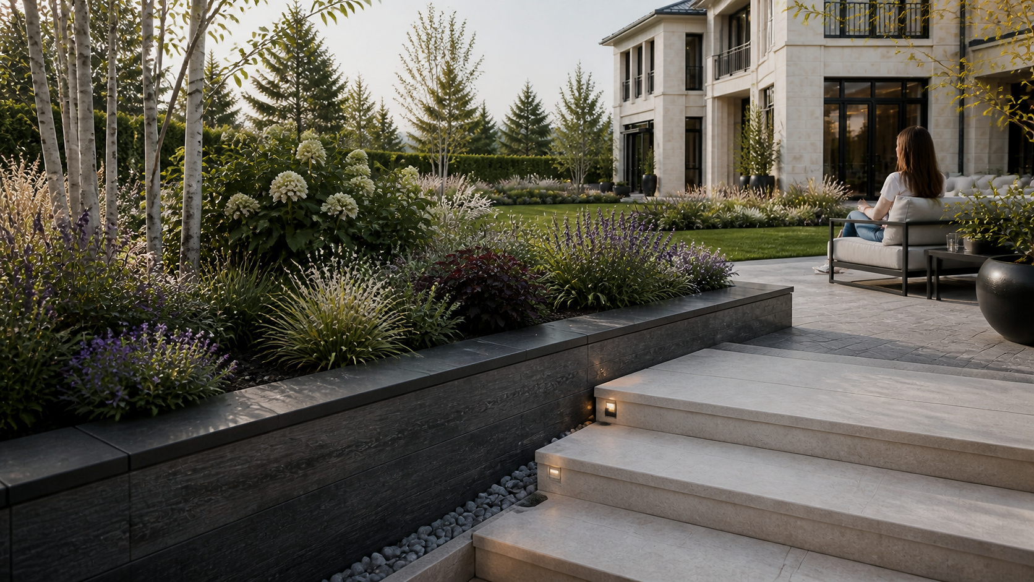
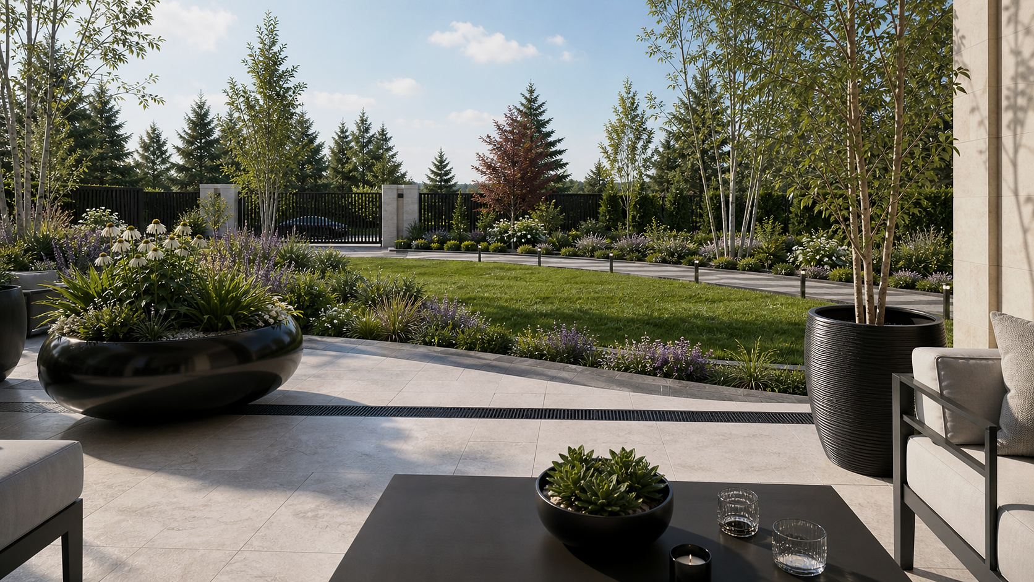
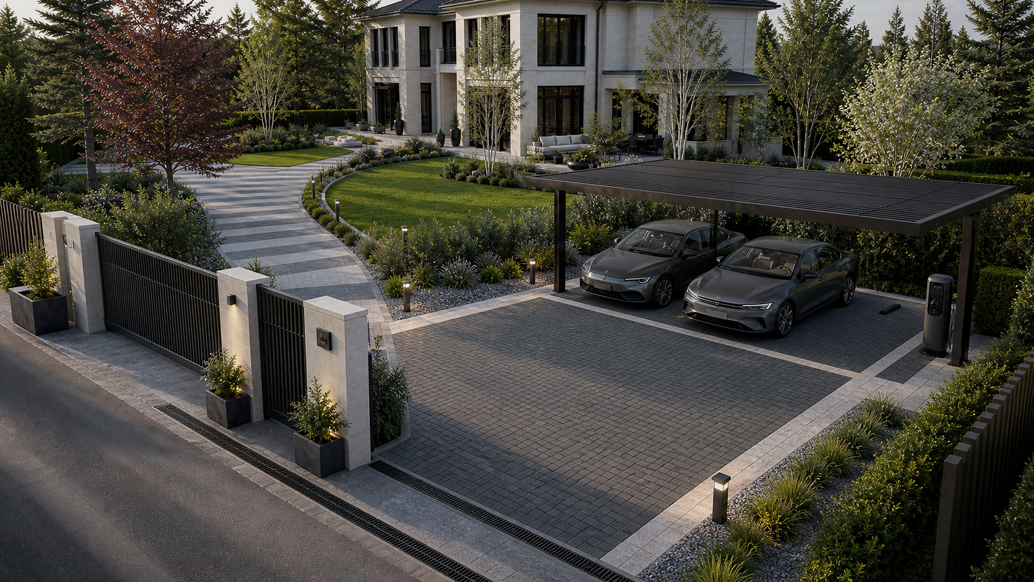
An 800 m² villa garden uniting an oval lawn, linear water trace and sunken lounge through one curved composition of basalt, travertine and seasonal planting.
- Location
- Ankara · Private Residence
- Discipline
- Landscape Architecture
- Status
- Selected Work
BOTASERA · DARK STONE, FLUID GEOMETRY
Obsidian Courtyard’s contemporary avant-garde identity comes from the precise contrast between dark board-formed concrete and anthracite basalt with pale vein-cut travertine. Across the 800 m² plot, a 285 m² oval lawn, 96 m² curved walk and 11 m² recirculating linear rill form one continuous ring of outdoor life. A 24 m² sunken lounge retains a visual connection to the lawn while creating a more private social pocket around the fire table. Cedrus and Pinus establish the winter structure; Betula, Acer, Gleditsia, Malus and Pyrus bring seasonal colour. Hydrangea ‘Limelight’, Salvia, Nepeta, Echinacea, Heuchera and ornamental grasses retain their natural forms in white, purple and burgundy layers. Permeable basalt parking, eight-zone smart irrigation, slot drainage and layered 2700–3000 K lighting provide the technical continuity behind the composition.
BOTASERA · PROJECT GALLERY
The rhythm of place, the trace of material and the seasons of landscape.
From first idea to mature landscape, every stage is directed by one creative and technical team.
Start a project